Convert a 2D floor plan into a 3D model
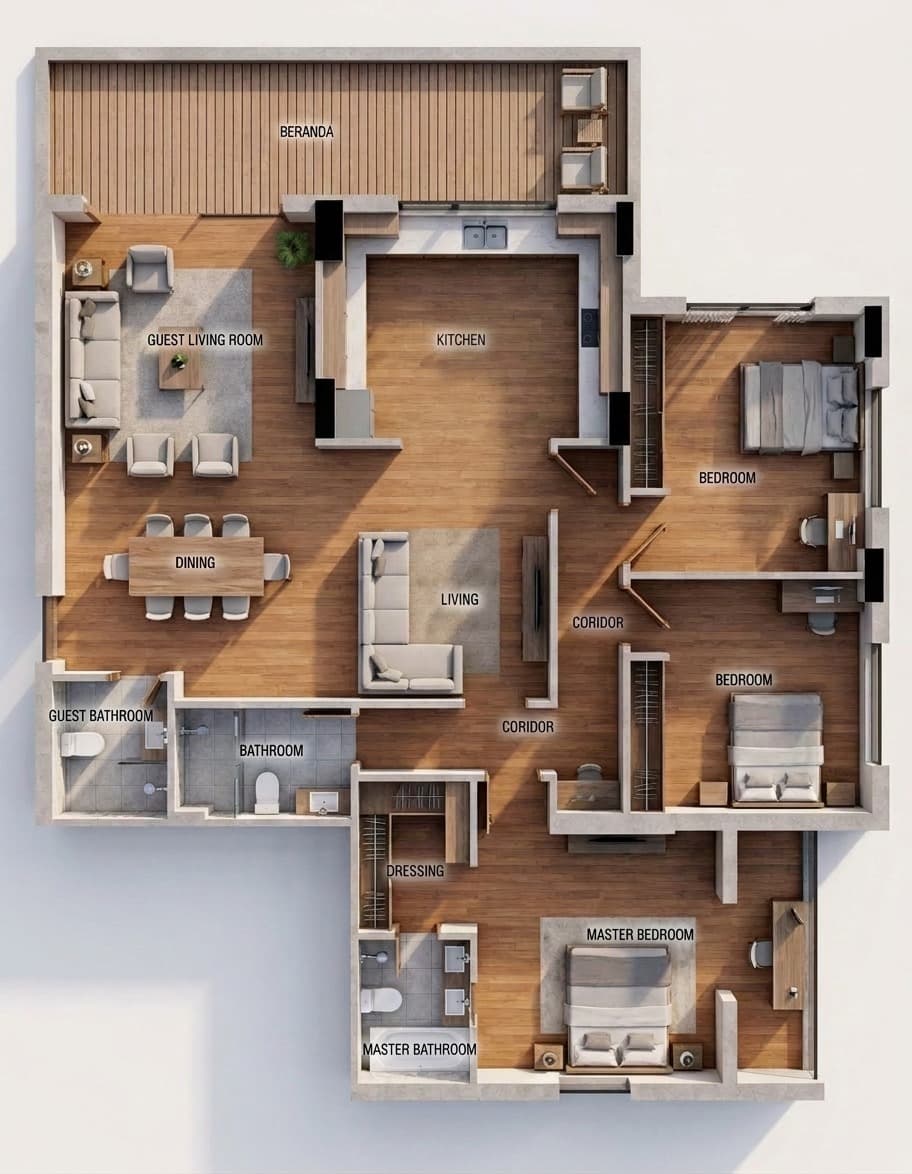
Upload a 2D floor plan (an image, a PDF or a DXF CAD file) and Architerior AI turns it into a 3D model of the home: walls, doors and windows at their measured sizes, rooms furnished from their names. You can walk through it in the browser, reshape rooms and walls, export it as a real 3D file for other software, or open it in augmented reality on your phone. No modelling software is needed.
Nothing is locked behind a plan. New accounts get free credits, and you only pay for what you generate.
How it works
- 1
Upload the 2D plan
JPG, PNG, PDF, HEIC, TIFF or DXF. Written dimensions give the most accurate sizes.
- 2
Check the conversion
Review the rooms and walls, and correct anything in the 3D editor or with one-tap AI fixing.
- 3
Use the 3D model
Walk it, furnish it, export it as GLB, USDZ or OBJ, or open it in AR.
What you get
- 2D plan to 3D model from an image, a PDF or a DXF file
- Walls, doors and windows at their measured sizes
- Furnished automatically from room names
- Edit walls and rooms in 3D
- Export as GLB, USDZ or OBJ, free
- View in AR and share a walkable link
Who it's for
- Architects turning drawings into 3D for clients
- Buyers visualising an off-plan apartment
- Interior designers starting from a client's plan
- 3D artists who need a base model quickly
Questions
Can AI convert a 2D floor plan into 3D?
Yes. Upload the plan and it is built as a 3D model with walls, doors, windows and furniture.
Which file formats can I export?
GLB, USDZ and OBJ, for other 3D software, AR and the web. Exporting is free.
Does it work with a scanned or hand-drawn plan?
Yes, if it is clear and the rooms are readable. Plans with written dimensions come out most accurate.
Can I edit the 3D model?
Yes. Move walls, reshape and rename rooms, and move or swap furniture, all in the browser.
Keep exploring
Nothing is locked behind a plan. New accounts get free credits, and you only pay for what you generate.