Turn a floor plan into a 3D home you can walk
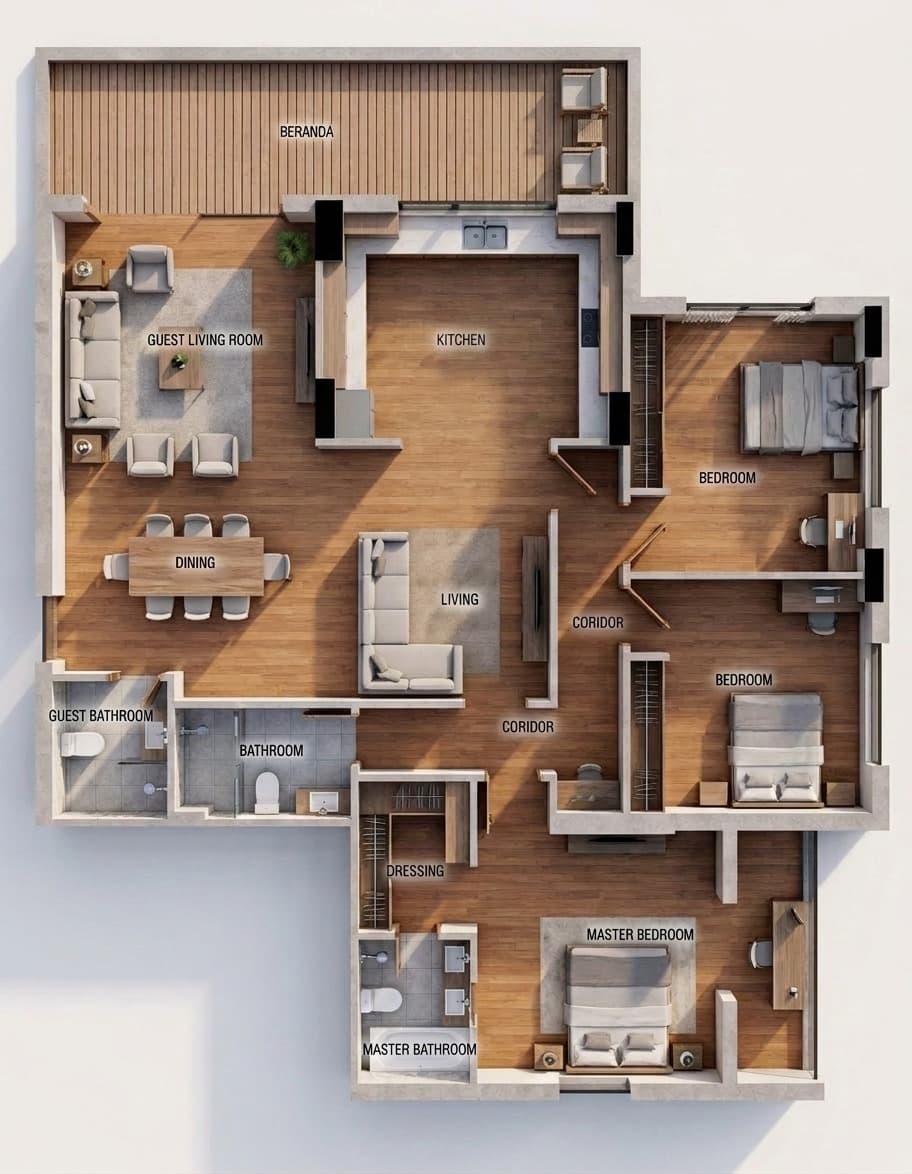
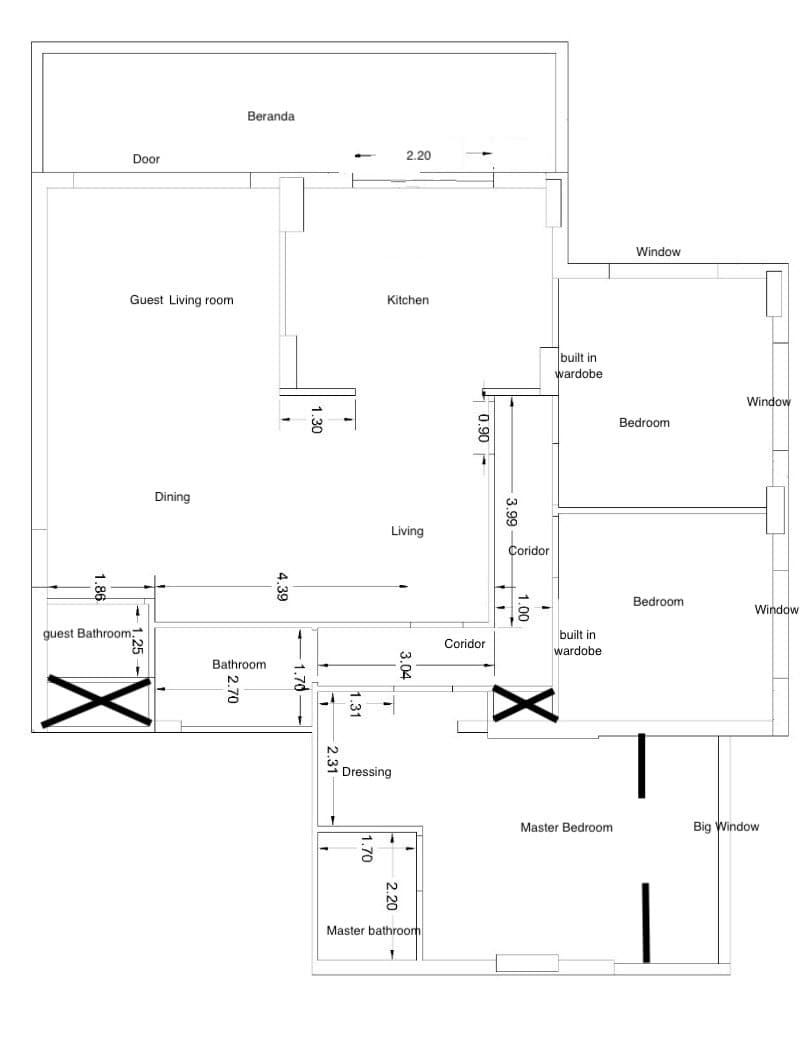
Upload a floor plan or a blueprint and Architerior AI reads the rooms, walls, doors and windows, then designs every room: furniture, materials, lighting and colours, with a budget. The plan is built as a real-time 3D home you can walk through at eye height, take a guided tour of, furnish in one tap and record as a video. You can also render any room photoreal, export the model, or share a walkable link.
Nothing is locked behind a plan. New accounts get free credits, and you only pay for what you generate.
How it works
- 1
Upload the plan
JPG, PNG, PDF, HEIC or a DXF CAD file. A clear drawing with dimensions gives the most accurate result.
- 2
Review the rooms
Check the rooms and sizes the AI read, and correct anything with the built-in editing tools.
- 3
Walk, render and share
Walk the 3D home, render photoreal views, open the design brief and budget, or export the model.
What you get
- Reads rooms, walls, doors, windows and dimensions from the drawing
- A furnished real-time 3D home you can walk through
- Guided tour and video recording of the walk, free
- Photoreal renders of any room
- A room-by-room design brief with an itemised budget
- A 4D/5D construction timeline with costs, week by week
- Export as GLB, USDZ or OBJ, and view it in AR
Who it's for
- Buyers seeing an off-plan apartment before it is built
- Architects and developers presenting a layout
- Homeowners planning furniture and finishes
- Real estate agents marketing a new build
Questions
What floor plan formats can I upload?
JPG, PNG, PDF, HEIC, TIFF and DXF. DXF files are read directly from the CAD geometry.
Can I walk through the floor plan in 3D?
Yes. The plan is built as real 3D geometry you can walk at eye height, room by room, with a guided tour and furniture already placed.
How accurate is it?
It reads the drawing's own dimensions where they are written. Reading plans is still in beta, so the app includes tools to correct rooms, walls and openings, including a one-tap AI check against the drawing.
Can I export the 3D model?
Yes. Export the home as GLB, USDZ or OBJ for other 3D tools, or open it in AR on your phone. Exporting is free.
Keep exploring
Nothing is locked behind a plan. New accounts get free credits, and you only pay for what you generate.