How to Turn a Floor Plan Into a 3D Walkthrough You Can Actually Walk
Upload a floor plan and get a furnished 3D home to walk through at eye height, tour, record as a video and export, plus a room-by-room brief and budget.
Short answer: upload your floor plan as an image, a PDF or a DXF file. The AI reads the rooms, walls, doors and windows and designs every room. It then builds the plan as a real 3D home that you can walk through at eye height, furnish with one tap, tour, record as a video and export as a 3D file. No 3D software and no modelling.
This guide walks through it step by step, including how to get the most accurate reading of your drawing.
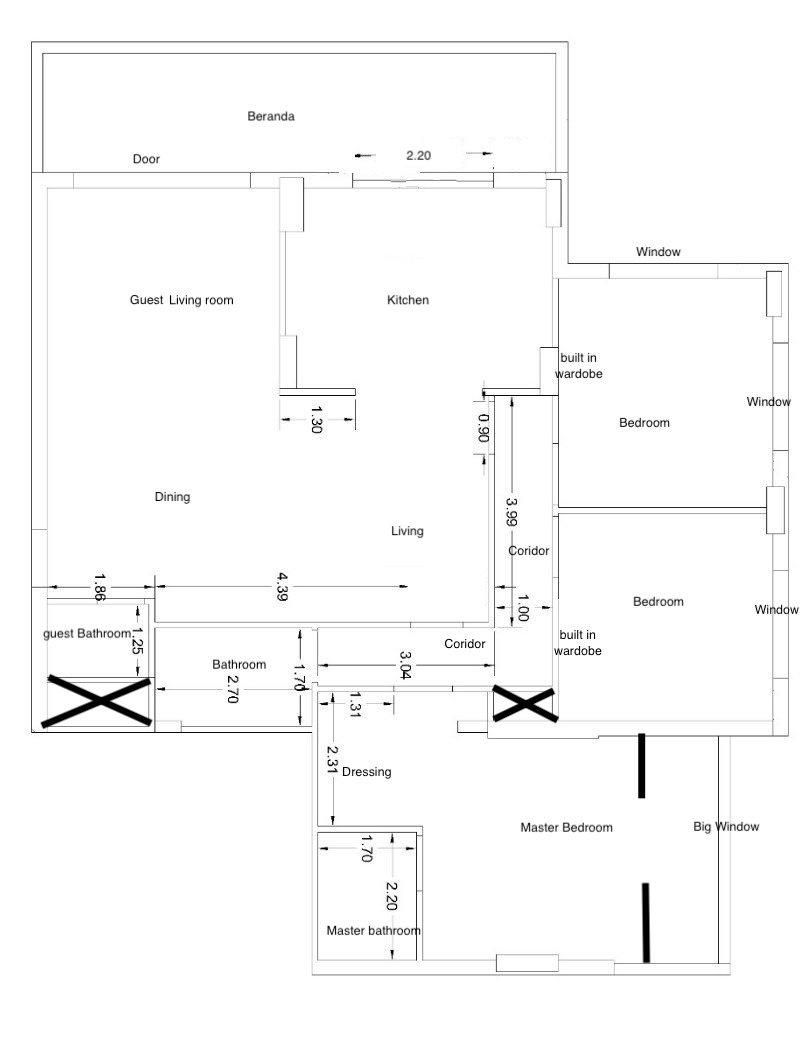
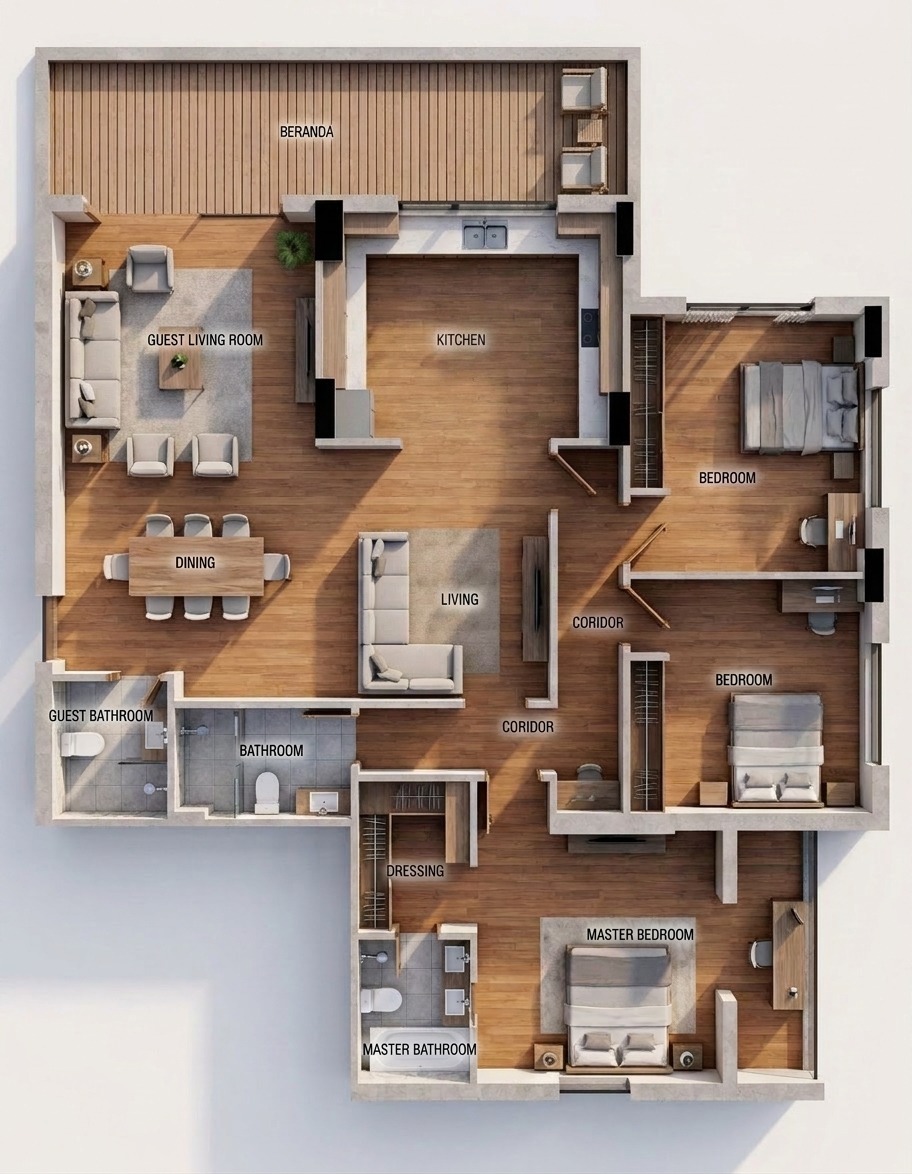
| The plan you upload | The same plan, furnished |
|---|---|
 |  |
Who this is for
- Buyers of an off-plan apartment. Very common in Ramallah, Amman, Riyadh and Dubai, where you often buy from a drawing. Walking the layout tells you far more than a brochure: whether the sofa fits, whether the kitchen feels cramped, how far the bedrooms are from the living room.
- Architects and developers who want to show a layout to a client before any render is commissioned.
- Homeowners planning a renovation who want to test furniture and finishes before spending money.
Step 1: upload the plan
Open Start from a floor plan and drop in your drawing. Accepted formats are JPG, PNG, PDF, HEIC, TIFF and DXF. A DXF file is read straight from its CAD geometry, which is the most precise route if you have one.
Press Analyze with AI.
How to get the most accurate reading
- A clean, straight-on image. A scan or an exported PDF beats a photo of a printout taken at an angle.
- Dimensions written on the drawing. Written dimensions are used as the real sizes, so a plan that has them comes out true to scale.
- Readable room names. "Bedroom", "Kitchen", "غرفة نوم" and "مطبخ" all help the AI name each space correctly.
- One floor per drawing where you can, so each floor is read on its own.
Step 2: check what it read
You get the rooms with their sizes, plus a design brief for each room: furniture, materials, lighting, colours and an itemised budget in USD.
Reading drawings is the part of the app still in beta, so check it. If a wall is in the wrong place or a door is missing, fix it in the 3D editor. You can drag walls, reshape rooms and rename them, or use Fix with AI, which compares the result with your drawing and corrects what doesn't match, as one step you can undo.
Step 3: walk the home
On the plan, press Step into the real thing. The plan opens as real 3D geometry:
- Walk at eye height. Click any floor to walk there through the doorways, or use the minimap and the Rooms menu to jump.
- Tour takes you through every room automatically.
- Furnish the home furnishes every empty room from its name, instantly and for free.
- Move the sun. A time-of-day slider moves the sunlight across the rooms, and the lights come on at dusk.
- Record turns the tour into a video you can send.
Step 4: go further
- Render this view turns the exact spot you are standing in into a photorealistic image.
- The 5D timeline shows the home being built week by week, from bare slab to finished rooms, with a construction schedule and the cost of each stage.
- Export the home as GLB, USDZ or OBJ for other 3D tools, or open it in AR on your phone.
- Share a public link so a client or family member can walk the home without an account.
Only need a furnished picture of the plan?
If you don't need the full analysis, Furnish a floor plan turns a 2D plan into a furnished top-down image in one step, like the example at the top of this page. It is quicker and cheaper, and ideal for a listing or a WhatsApp message.
What it costs
Walking, touring, furnishing, recording, exporting and sharing the 3D home are all free. The analysis itself and photorealistic renders use credits, and the price is shown on the button before you start. New accounts get enough free credits to analyse a plan, render a room and turn it into a short video.
Questions
Do I need SketchUp, Revit or any 3D software? No. You upload the drawing, and the 3D model is built for you in the browser.
Can I upload a hand-drawn plan? Yes, if it is clear and the rooms are readable. A plan with written dimensions comes out most accurate.
Can I walk through the plan on my phone? Yes. The 3D home runs in the browser on a phone too, and you can open the exported model in AR.
How accurate are the sizes? When dimensions are written on the drawing, they are used as the real sizes. Without them the AI estimates from the drawing, and you can correct any room in the editor.
Ready to walk your own plan?
Upload a floor plan and step inside it in 3D. Walking, touring and exporting are free.
Start from a floor plan